<-- style PDP --> 41 Shabbotts Bay Road, Whitestone - Single Family Residence for sale for $549,000
  • sold

41 Shabbotts Bay Road

Whitestone, ON, P0A 1G0 - Dunchurch

$549,000$000000

  • Neighbourhood

    Dunchurch

  • Major Intersection

  • Listed Since: 1211 day(s)

  • Last update: 1170 day(s) ago

Overview

  • Property Type

    Single Family Residence, Bungalow

  • Bedrooms

    1 + 0

  • Bathrooms

    1

  • Basement

    None

  • Kitchen

    n/a

  • Total Parking

    n/a

  • Lot Size

    Available Upon Request

  • Taxes

    $1,573.85 (2022)

  • Type

    Freehold

Property Description

Property description for 41 Shabbotts Bay Road, Whitestone

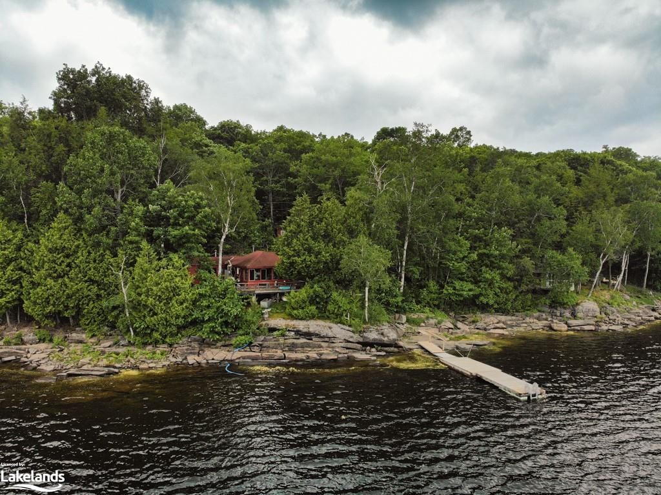
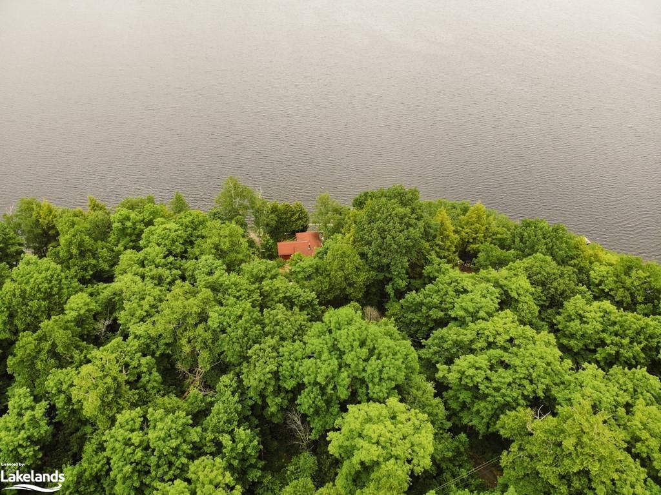
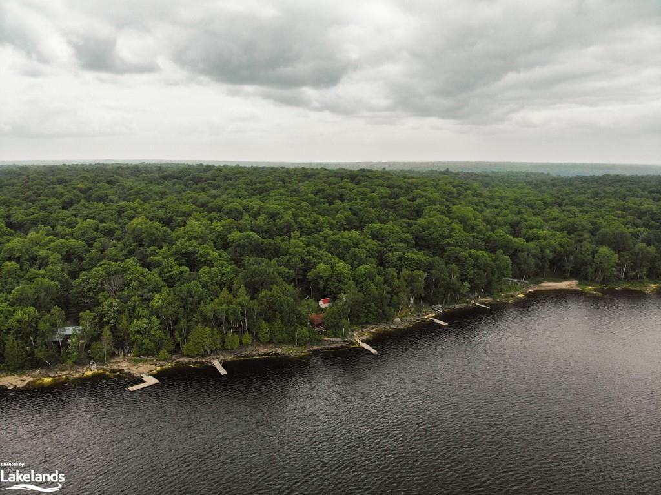
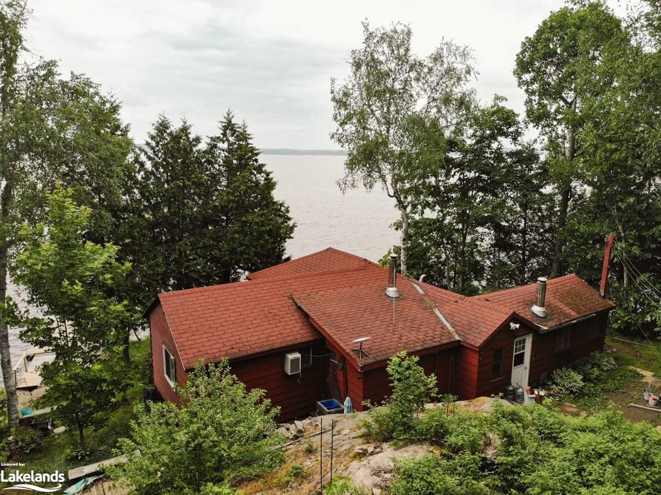
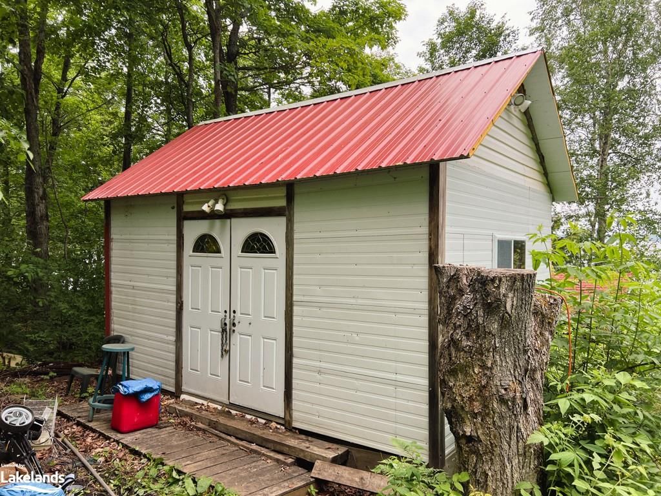
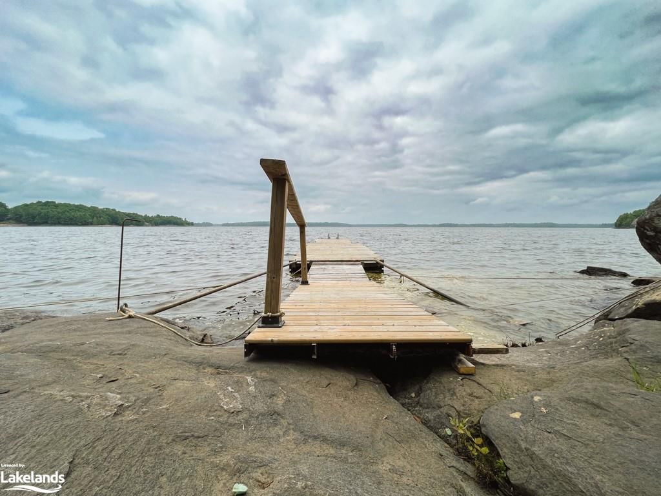
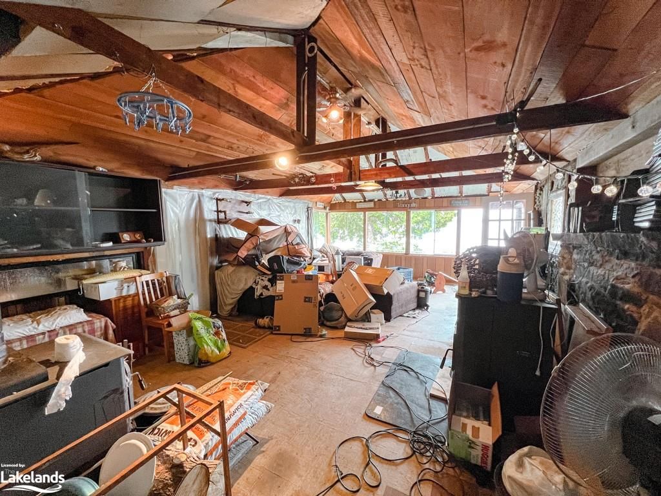
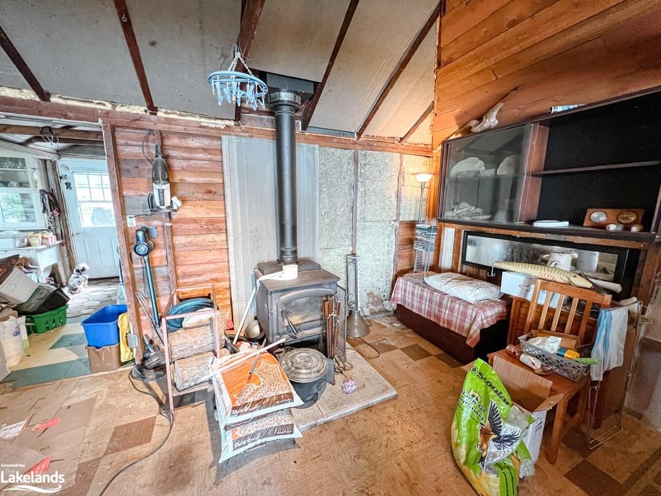
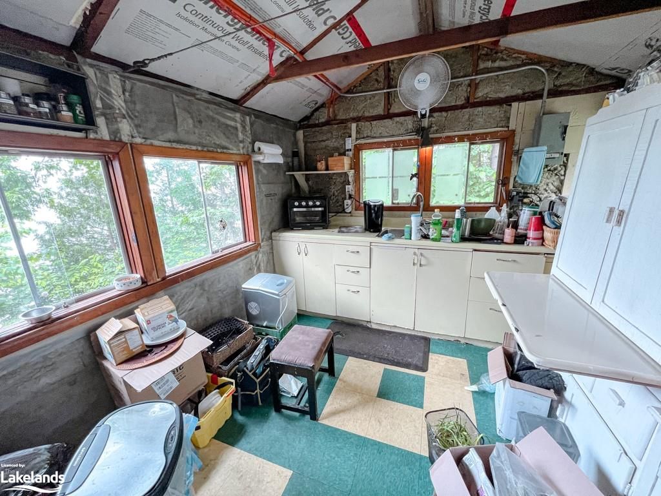
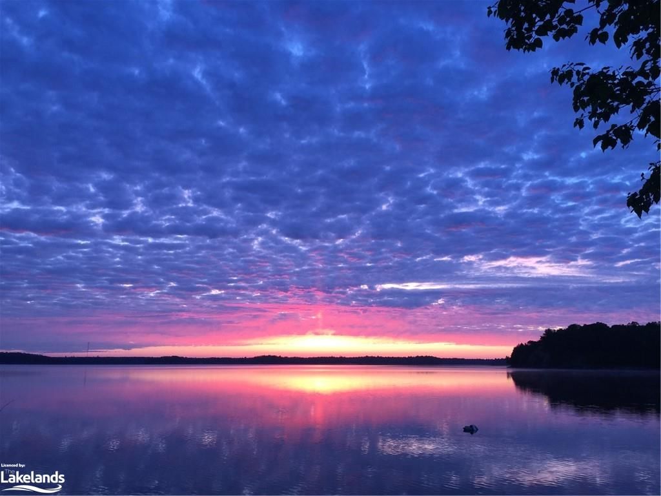
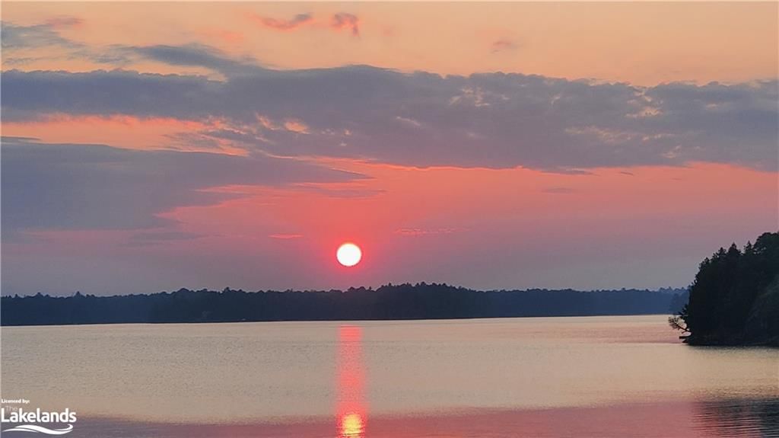
Sunrises and sunsets to die for! Over an acre of prime real estate with 158' of waterfront on the biggest lakes in the District of Parry Sound, Lake Wahwashkesh! Established in 1935, known as Birch Haven. Accessed by private road, this 1 bedroom, 1 bathroom cottage sits on just over an acre of property. There is also a 19' x 11' Bunkie with heat and hydro, as well as a shed for convenient tool storage. Insulation was recently added and there are wood panels under the cottage to complete the ceiling. Depth off the end of the dock can be as deep as 20'. The road is kept open year-round and road fee varies depending on maintenance required and snow removal needed. Wahwashkesh is a highly sought after lake, you can fish for northern pike, walleye, smallmouth and largemouth bass, or as I like to call them bigmouth bass. You can boat for hours and enjoy the scenic views and landscape. For shopping, restaurants, entertainment, plane rides and ship cruises head into Parry Sound and check out the sites. Property requires work and is being sold as is, where is. Viewing by appointment only and you must be accompanied by your Realtor.

Listed by Re/Max Parry Sound Muskoka Realty Ltd., Brokerage, Parry Sound

  • MLS #

    40434897

  • Sq. Ft

    820

  • Sq. Ft. Source

    MLS

  • Lot Irregularities

    n/a

  • Year Built

    1973

  • Pool

    n/a

  • Drive

    n/a

  • Garage

    n/a

  • Total Parking

    n/a

  • Family Room

    n/a

  • Den

    n/a

  • Exterior

    Wood Siding

  • Fireplace

    n/a

  • Roof

    Shingle

  • Foundation

    Pillar/Post/Pier

  • Elevator

    n/a

  • Water View

    n/a

  • Laundry Level

    n/a

  • Heat

    Pellet Stove

  • A/C

    Window Unit(s)

  • Water

    Lake/River

  • Water Supply

    n/a

  • Sewers

    n/a

  • Central Vac

    n/a

  • Bathroom

    2.90 x 1.07 ft Main level

    3-Piece

  • Living Room

    4.72 x 7.01 ft Main level

  • Kitchen

    2.97 x 5.49 ft Main level

  • Laundry

    3.51 x 2.08 ft Main level

  • Bedroom

    4.09 x 3.51 ft Main level

  • Bonus Room

    1.83 x 1.22 ft Main level

  • MLS #

    40434897

  • Sq. Ft

    820

  • Sq. Ft. Source

    MLS

  • Lot Irregularities

    n/a

  • Year Built

    1973

  • Pool

    n/a

  • Drive

    n/a

  • Garage

    n/a

  • Total Parking

    n/a

  • Family Room

    n/a

  • Den

    n/a

  • Exterior

    Wood Siding

  • Fireplace

    n/a

  • Roof

    Shingle

  • Foundation

    Pillar/Post/Pier

  • Elevator

    n/a

  • Water View

    n/a

  • Laundry Level

    n/a

  • Heat

    Pellet Stove

  • A/C

    Window Unit(s)

  • Water

    Lake/River

  • Water Supply

    n/a

  • Sewers

    n/a

  • Central Vac

    n/a

  • Bathroom

    2.90 x 1.07 ft Main level

    3-Piece

  • Living Room

    4.72 x 7.01 ft Main level

  • Kitchen

    2.97 x 5.49 ft Main level

  • Laundry

    3.51 x 2.08 ft Main level

  • Bedroom

    4.09 x 3.51 ft Main level

  • Bonus Room

    1.83 x 1.22 ft Main level

Thinking of Selling?

Find Out Your Home’s Value in Today’s Market!

No Email or Signup is required to view your home estimate.

estimate your home value

Contact Manoj Kukreja

Sales Representative,
Century 21 People’s Choice Realty Inc.,
Brokerage
(647) 576 - 2100

Manoj profile avatar

Mortgage Calculator

This data is for informational purposes only.

Mortgage Payment per month

Principal Amount

Interest

Total Payable

Amortization

Amortization

Closing Cost Calculator

This data is for informational purposes only.

Closing Cost Total for this property

Total Cash flow for purchasing this property

Down Payment(%)*
Additional information

Provincial Land Transfer Tax

Ontario Land Transfer Tax Rebate

Toronto Land Transfer Tax

Toronto Land Transfer Tax Rebate

PST on CMHC Insurance Premium

Lawyer Fees

$2,825

Government Registration Fee's

$164

Title Insurance

Closing Cost Total

Total Cash flow for purchasing this property

Provincial Land Transfer Tax

Ontario Land Transfer Tax Rebate

Toronto Land Transfer Tax

Toronto Land Transfer Tax Rebate

PST on CMHC Insurance Premium

Lawyer Fees

$2,825

Government Registarion Fee's

$164

Title Insurance

Down Payment(%)*

* A down payment of less than 20% is permitted only for first-time home buyers purchasing their principal residence. The minimum down payment required is 5% for the portion of the purchase price up to $500,000, and 10% for the portion between $500,000 and $1,500,000. For properties priced over $1,500,000, a minimum down payment of 20% is required.

Thinking of Selling?

Find Out Your Home’s Value in Today’s Market!

No Email or Signup is required to view your home estimate.

estimate your home value

Contact Manoj Kukreja

Sales Representative, Century 21 People’s Choice Realty Inc., Brokerage
(647) 576 - 2100

Manoj profile avatar

Recent Sold Listings in Dunchurch, Whitestone

Popular Cities